Siano Building
Buffalo, NY
-

US Northeastern Climate Cold Winters
-

Ground Source Heat Pump via Vertical
Loop System -

12,600 sq ft Building
11 Apartments
3 Commercial Spaces

Integrating New Development on Buffalo's West Side
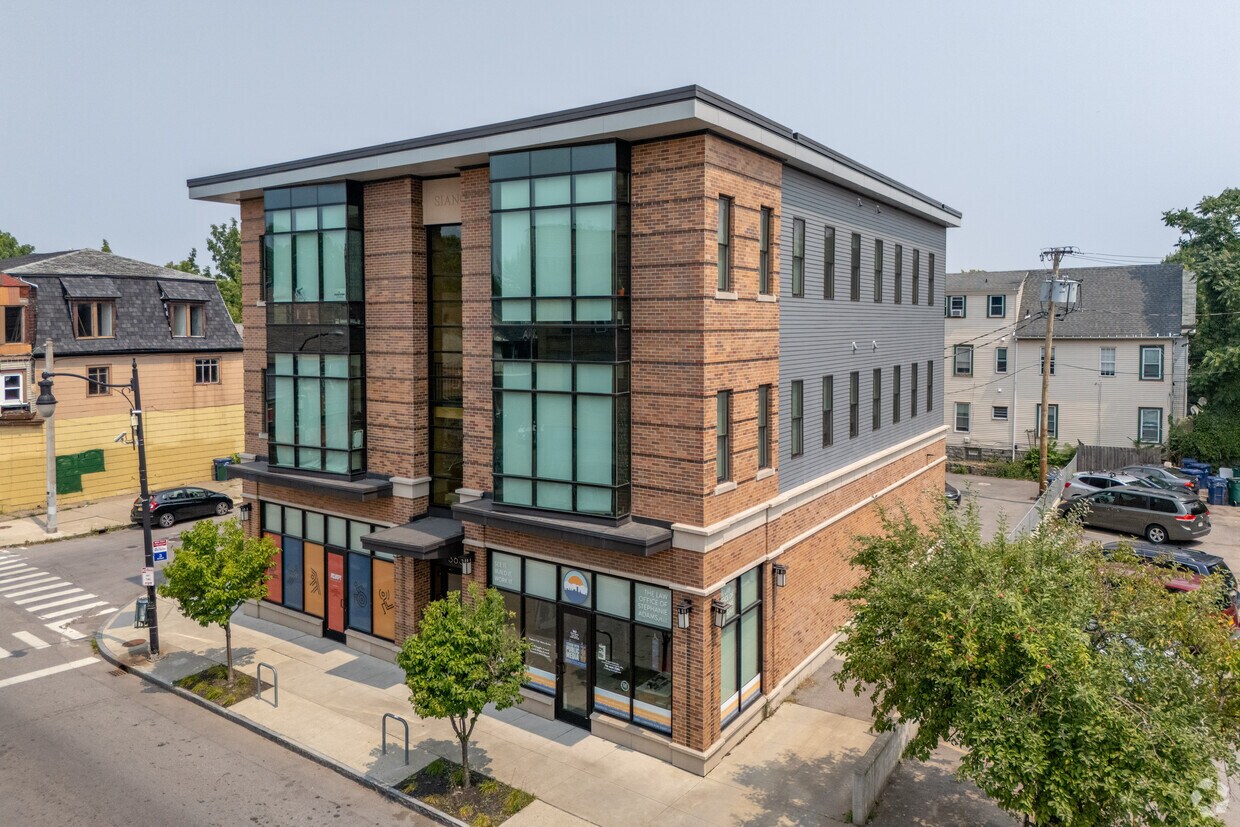
Located at 363 Grant Street on Buffalo's West Side, the Siano Building transformed a vacant urban lot into a 12,000 Sq Ft mixed-use development. The $2.3 million project includes 11 apartments and three commercial spaces, adding new housing and activity to the neighborhood.
Designed by architect John Wingfelder, the contemporary infill project reflects the character of Grant Street and was recognized by Buffalo Rising as the Best Urban Fill-In of 2017.
Geothermal System
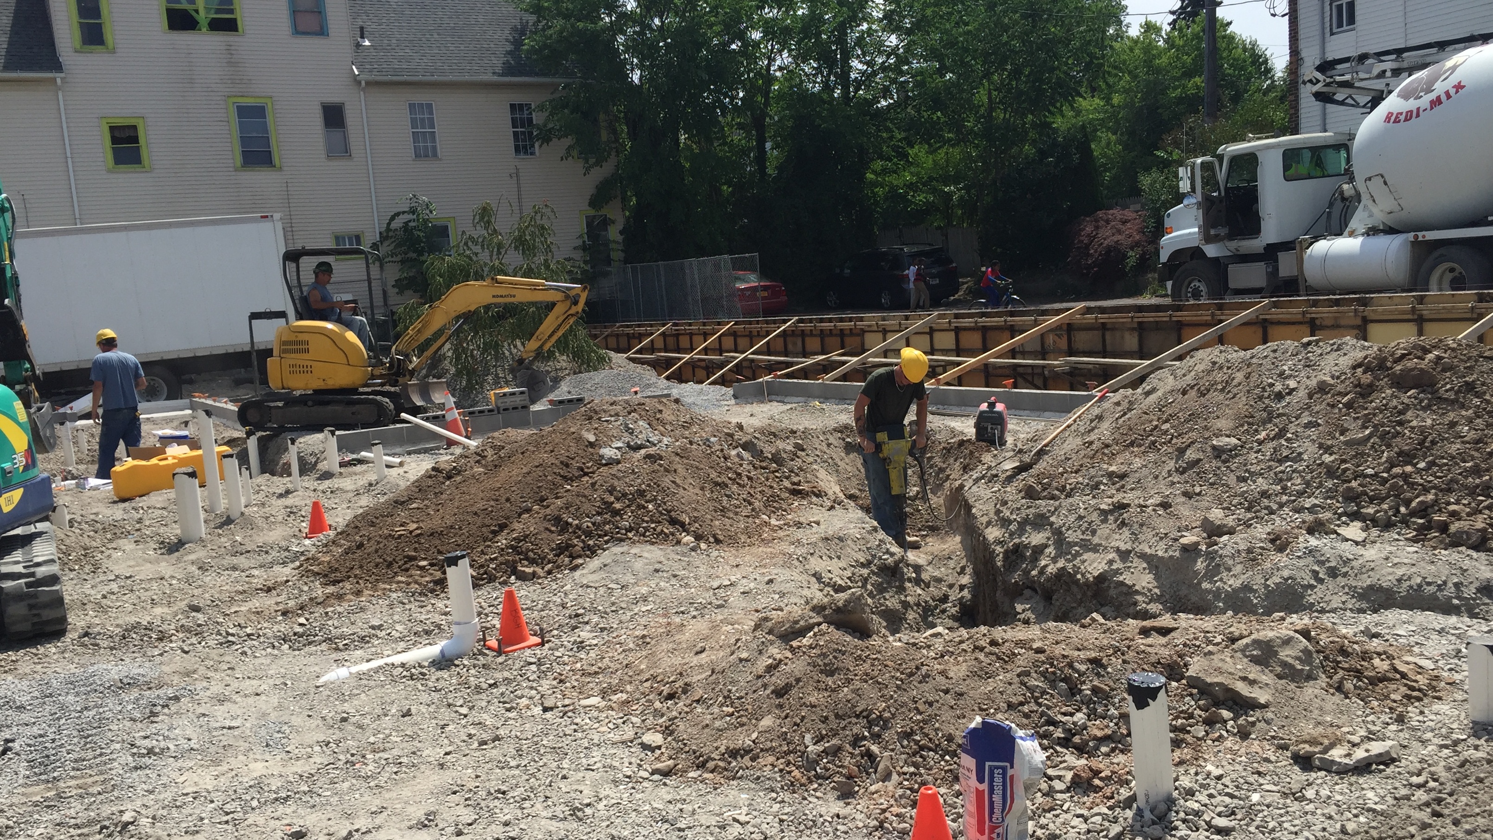
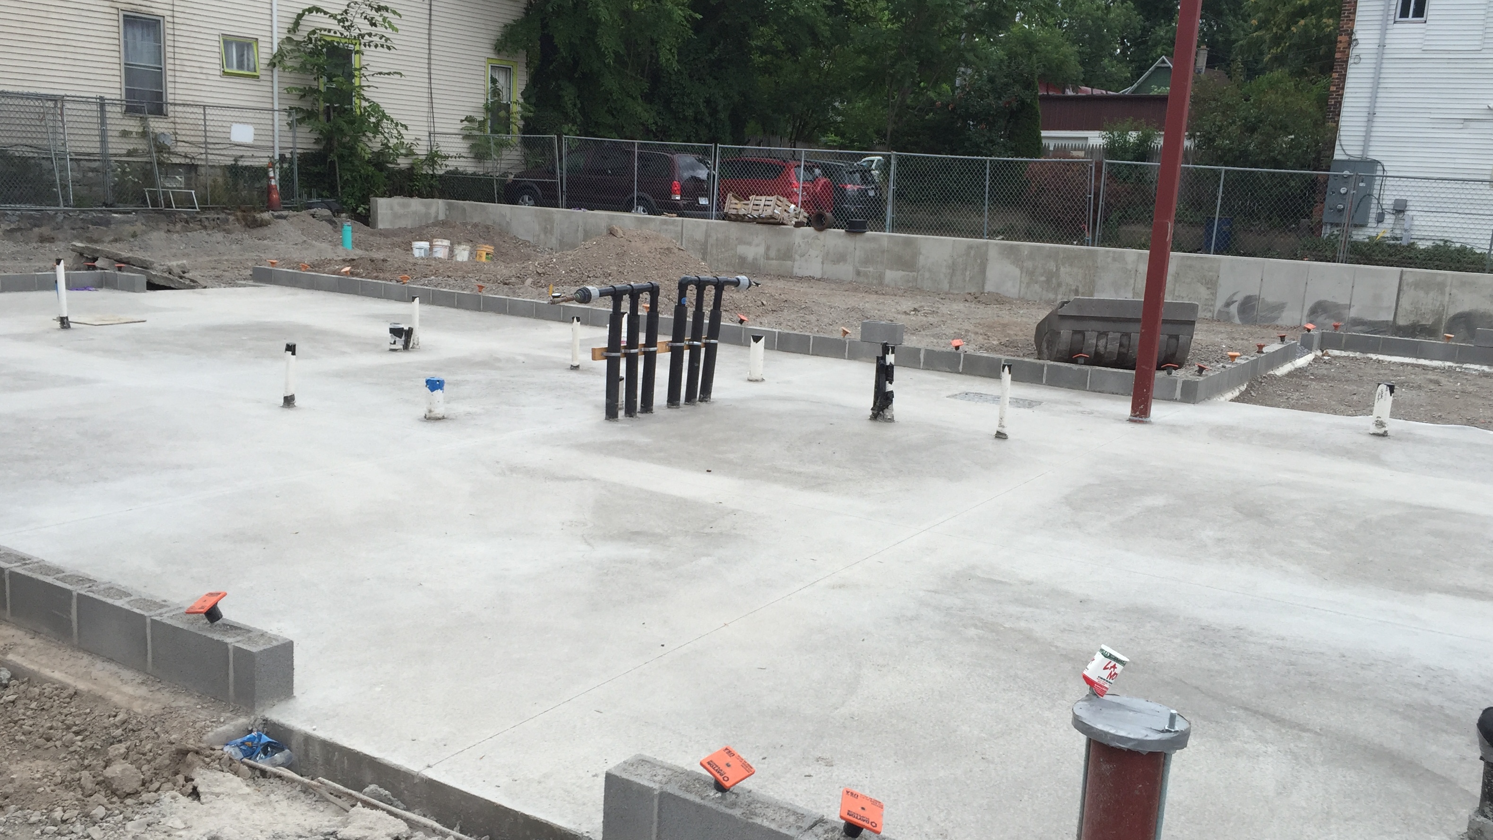
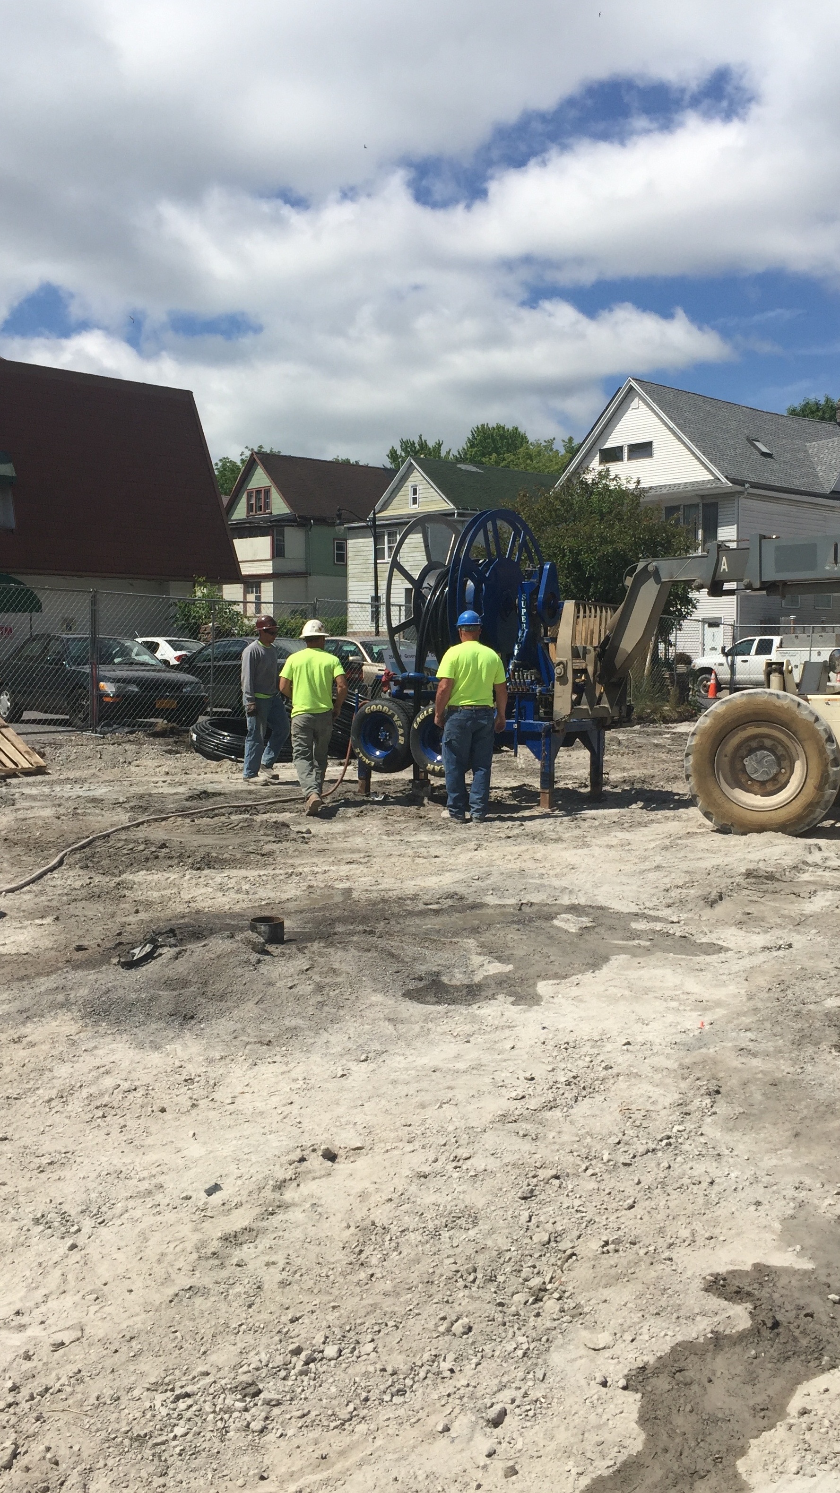
The Siano Building was a strong vision for the future of Buffalo's urban residential side. We were brought on to contribute to that vision by designing and installing a geothermal system to provide heating and cooling throughtout the mixed-use building. The system was designed specifically around the constraints of the urban site, with nine vertical wells installed beneath the building and extending approximately 225 feet underground.
Each of the 11 apartments has its own geothermal heat pump, providing individual heating and cooling control. The system also supplies domestic hot water for the building. By incorporating the geothermal wells beneath the building rather than relying on a traditional surface loop field, the project demonstrates how ground-source technology can be successfully integrated into dense urban development where available site area is limited.
32 Ton Heating & Cooling Load
Vertical loop field via 9 boreholes, 225 ft. deep
Featuring:
- 14 Forced Air Heat Pumps
- (1) 5 Ton Vapor Injection High Temperature Water-to-Water Heat Pump
- (1) 162 Gallon High Efficiency Storage Tank

.JPG)